Blog ·
Designing Your Perfect Walk-In Pantry: Custom Storage That Transforms Your Kitchen
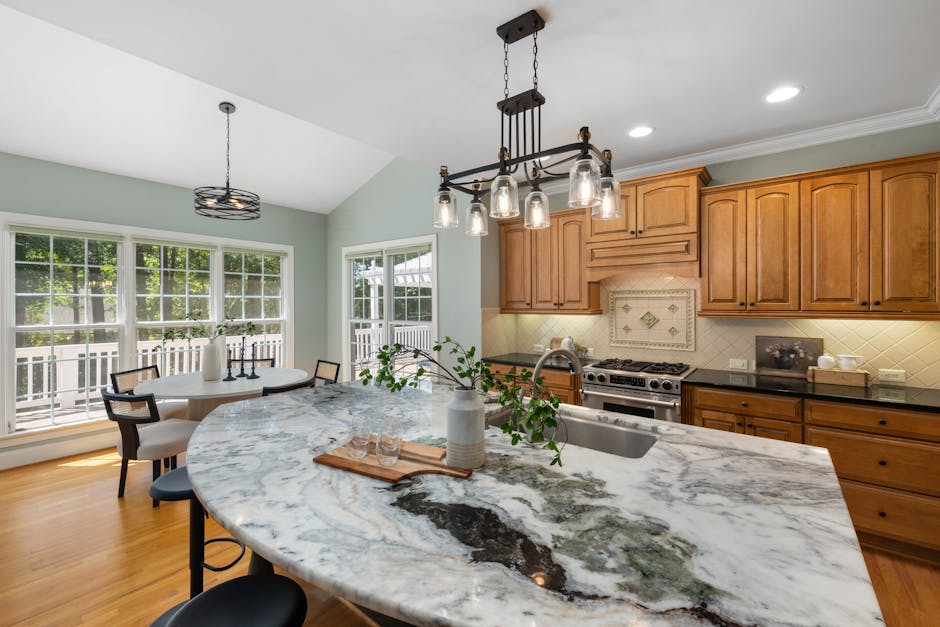
A walk-in pantry can be a game-changer for your kitchen, offering organized storage and easy access to your everyday essentials. At UprooterBase, we've helped countless homeowners incorporate this practical feature into their custom kitchen remodels. Here's how to make it work beautifully and functionally in your home.
Plan Your Layout Strategically
The first step is determining where your walk-in pantry fits best. Work with your kitchen designer to consider adjacency to your main work zone. Your pantry should be easily accessible from your refrigerator, your prep areas, and your cooking stations. This placement matters because it streamlines your daily workflow and reduces unnecessary steps when cooking and preparing meals.
Choose Custom Cabinet Solutions
This is where custom kitchen cabinets truly shine. Unlike standard pantries with fixed shelving, tailored cabinetry lets you maximize every inch of your available space. Consider installing:
- Adjustable shelving that adapts as your storage needs change
- Deep shelves specifically for bulk items and small appliances
- Shallow shelves perfect for frequently used spices and packaged goods
- Pull-out baskets that make accessing items in the back effortless
- Door-mounted organizers for oils, vinegars, and condiments
Custom cabinets can be designed with specific heights and configurations that match how you actually cook and shop, not how generic designs assume you should organize your kitchen.
Optimize Lighting and Visibility
A walk-in pantry needs proper lighting so you can instantly see what you have available. Installing bright, energy-efficient lighting prevents forgotten items hiding in the back corners of shelves. LED fixtures work especially well because they illuminate shelves effectively without generating heat near your stored goods.
Incorporate Efficient Workflow
Think about the journey of items from your grocery bag to proper storage. Position frequently used items at comfortable eye level. Reserve high shelves for occasional-use items and lower shelves for heavier goods and bulk purchases. If your turnkey kitchen remodeling includes the pantry design, our team can ensure this thoughtful organization is built in from day one.
Add Premium Countertop Space
Including a small prep area in your walk-in pantry with premium countertops provides a valuable staging zone for meal planning and organizing your groceries. A 24-36 inch counter becomes invaluable for unpacking grocery bags and sorting items before placing them in storage.
Consider Climate Control
If your pantry is in a warm area of your home, ensure proper air circulation around stored items. Avoid direct sunlight on shelves, which can fade packaging and potentially affect food quality. This is especially important for items like baking goods and canned products.
Final Thoughts
A well-designed walk-in pantry isn't just about storage—it's about creating a space that genuinely supports your lifestyle and cooking habits. When you're ready to uproot your old kitchen and build the custom kitchen of your dreams, our team at UprooterBase can help you design a walk-in pantry that makes cooking and meal planning genuinely easier and more enjoyable. Let's create something that works perfectly for how you live.